How a retaining wall gets built
Design, earthworks, drainage and finish
Retaining Walls
Design, earthworks, drainage and finish
A retaining wall is only as good as what you can't see - the ground prep and the drainage behind it. Here's how a wall comes together, from the first conversation to the finished job, and where the corners get cut on the cheap ones.
1. Design advice
It starts with the plan. How high, how long, what you're holding back, and what you want the finished space for. Get this right and the wall suits the site, the machinery and the budget. This is also where the consent and engineering questions get answered - before anything moves.
2. Earthworks and drilling
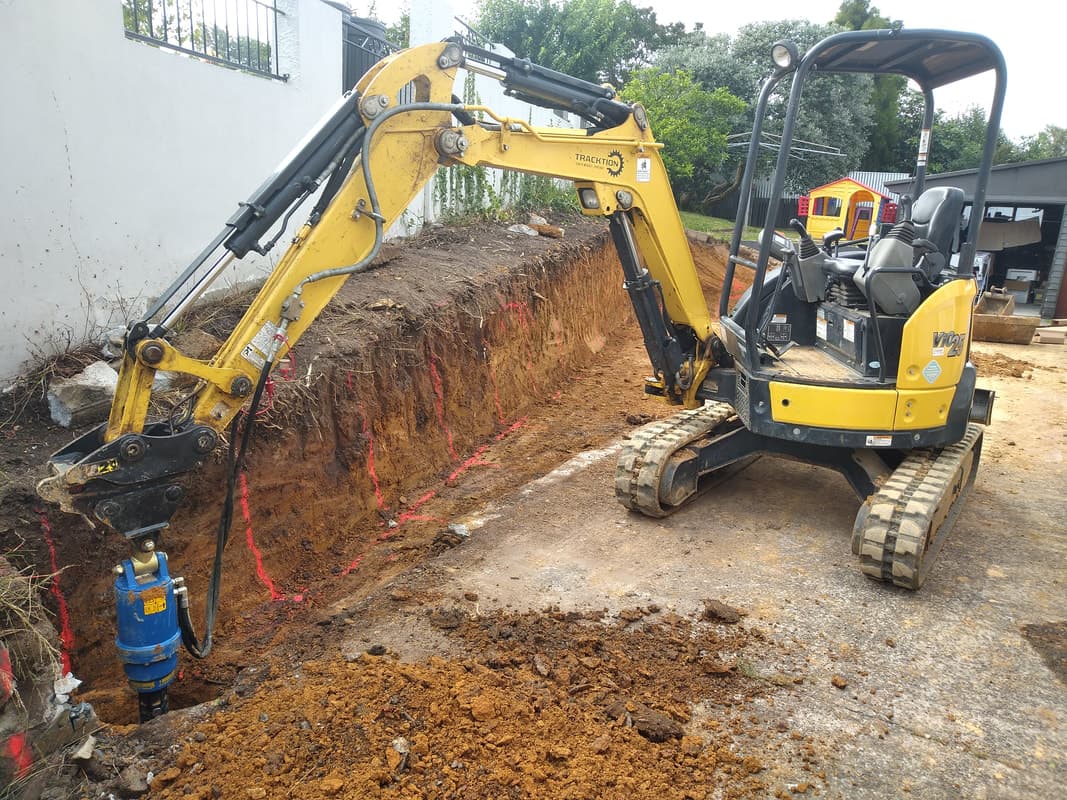
Then the ground work - cutting the batter, setting the line, and drilling the holes for the posts. Our 2.7 tonne diggers are 1.5m wide so they get into tight sections, and the tracked dumper shifts material without tracking it through the house.
3. Construction and drainage
The wall goes up to your specifications, and - this is the part that matters - drainage goes in behind it. Water is what fails a retaining wall, so proper drainage isn't optional. Skip it and the wall holds back saturated ground it was never designed for.
4. Finishing
The final touches - lawn preparation, concrete, and grass established with hydroseeding if you want the new area green fast. One contractor from the design conversation to the finished, useable space.
Common questions
How a retaining wall gets built
The drainage behind it. Water is what fails walls, so drainage engineered into the build is the single biggest factor in whether a wall lasts.
Free quotes & estimates
Let's get itunderway
Tell us about the site and what you want out of it. We'll advise at the design stage and give you a straight answer on cost and timing.
- Call
- 027 319 9414
- Send an enquiry
- Owner
- Brett Holmes